
Studio PNW Architecture, PLLC
2018 156th Ave NE, Suite 100
Bellevue WA 98007

View From The Field
EASTLAKE WOLVES CLUBHOUSE
SAMMAMISH, WA
It was a privilege working with the Eastlake Wolves Football Association to design a new clubhouse for the high school team. The building features a locker room, meeting area, and office spaces. Go Wolves!

Interior Meeting Area

PACIFIC NORTHWEST PERFORMING ARTS
SNOQUALMIE, WA
Pacific Northwest Performing Arts
is a mission-driven tenant improvement in Snoqualmie, Washington, transforming an existing office space into a 3,857 SF two-story performing arts facility. The result of a true collaborative partnership between architect, builder, and owner, the studio delivers premier education in theater and music — all within a beautifully designed space with mirrored studios, natural light, warm industrial finishes, custom millwork, and fully ADA-accessible facilities. Completed 2025.

The welcoming reception and entry — a testament to the general contractor's design vision, who led all interior finish selections including the custom millwork desk, wood slat accents, warm brick feature wall, and statement pendant lighting — allowing StudioPNW Architecture to focus on space planning, construction documents, and code compliance. StudioPNW welcomes collaboration at all levels and is equally comfortable leading all aspects of design.

One of three spacious dance and performance studios, featuring full-length mirrors, light hardwood floors, exposed steel structure, and a skylight flooding the space with natural light.
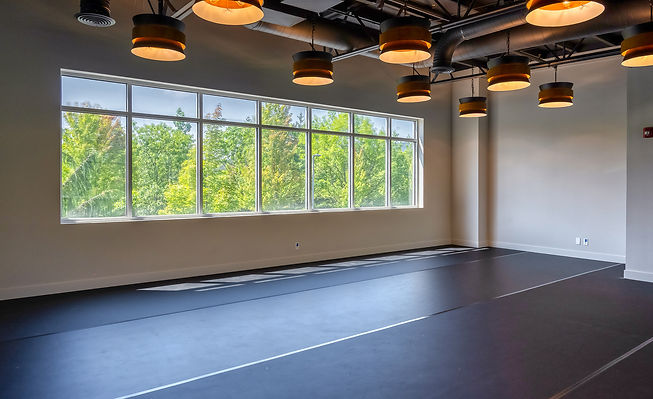
This second-floor performance studio features a dramatic wall of windows framing lush green views, warm pendant lighting suspended from an exposed industrial ceiling, and a padded athletic floor — a serene yet energizing space for dance, theater, and movement.

Student locker room featuring ample black metal lockers, an Elkay dual-height filtered water station, and warm hardwood floors — practical, well-appointed amenities that keep performers focused on what matters most.

STEM SCHOOL BUILDING
BOTHELL, WA
This middle school STEM building features a large interior atrium that aligns with the entry vestibule and upstairs breakout space. The axis passes through the courtyard and is centered on the doors of the adjacent highschool building.

A 3D Section view of the STEM school showing the classrooms, science room, and atrium on the first floor. Sean led the design and construction administration of the project while working as a staff architect at Broderick Architects in Seattle.

VIETNAMESE MARTYRS YOUTH CENTER
TUKWILA, WA
Originally used as an office building, this remodel and addition features Vietnamese design elements and provides a community space where the parish can instruct children and get together for social functions.

While at Broderick Architects in Seattle, Sean collaborated with a Vietnamese designer to permit and produce the construction drawings. The decorative transoms were welded from tube steel and were the last items to be installed.

ALPINE INN
CRYSTAL MOUNTAIN, WA
This new building for a Crystal Mountain hotel features luxury accommodations, meeting rooms, a fitness center and spa facilities. The building is carefully situated to provide continuous
circulation from the existing hotel to the new spa location, which offers a captivating
view from its higher elevation.

RUTH WILLIAMS HOUSE
PHILADELPHIA, PA
As the designer for the project at Kitchen and Associates, Sean had the opportunity to take elements of local architecture and explore a kind of regionalism: the copper-colored facades represent row homes, the gray corrugated metal siding at the fifth floor softens the massing the way a mansard roof does and the bay windows that project at three different depths were inspired by the bay windows from the buildings on nearby Ridge Avenue.
Photography courtesy of Kendon Photography

JBJ SOUL HOMES
PHILADELPHIA, PA
While working at Kitchen and Associates, Sean created the architectural detail drawings for The JBJ Soul Homes in Philadelphia. This project featured a Nichiha ventilated rainscreen, a first for a building of this size in Philadelphia. The Jon Bon Jovi Soul Foundation provided generous financial support toward the construction of this apartment building. Its 55 units provide much-needed housing for individuals and families who were previously homeless.
Photography courtesy of Thriven Design